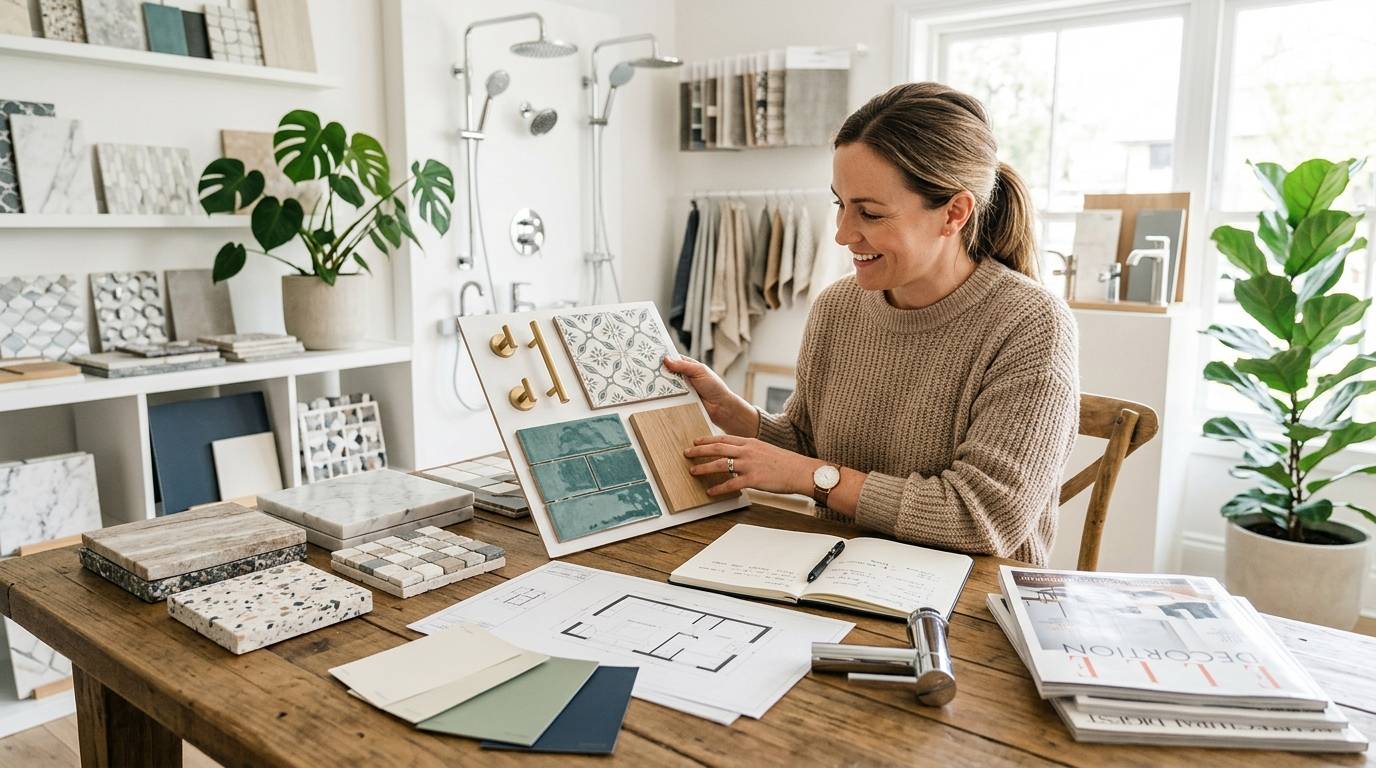
A new bathroom can change how your home feels, but getting the design right takes more than picking attractive tiles and fittings. The best spaces usually start with practical decisions made before you consider the decorative details. How much room you have, how you use the bathroom, where you need storage, and how the lighting works can all influence the finished result.
If you’re comparing tiles, furniture and finishes, a visit to a Bathroom Store can help you see different options together before making a final decision. However, the visual side of the project is only one part of the planning process. The real starting point is understanding what the room needs to do.
The Layout Shapes Everything Else
The position of the main fittings will affect almost every other decision you make. Before choosing a basin, bath, or shower, look carefully at the room’s dimensions and the location of doors, windows, and existing plumbing.
A well-planned layout should allow people to move around comfortably without fittings getting in the way. Doors and drawers need enough space to open properly, while the shower and bath should be easy to access.
For a smaller bathroom, keeping some open floor space can make the room feel less confined. In a larger space, you may have more freedom to create separate areas for bathing, storage, and everyday routines.
The important thing is not to choose a layout simply because it looks good in another home. It needs to work with the proportions and practical limitations of your own bathroom.
Which Features Earn Their Place?
Not every bathroom needs the same collection of fittings. A family bathroom may benefit from having both a bath and a separate shower, while a compact en-suite might work better with a well-designed shower enclosure.
Think about who will use the room and what they actually need from it. A bath can be useful for households with young children, while a larger shower might be more valuable in an adult-only bathroom.
It’s worth asking a few straightforward questions before making your choices:
- Who will use the bathroom most often?
- Is a bath genuinely necessary, or would the space be better used elsewhere?
- Do you need generous storage for several people?
- Are there any features from the existing bathroom worth keeping?
- Will the chosen fittings remain practical if your household needs change?
Answering these questions can help you avoid spending space on features that look appealing but won’t add much value to your daily routine.
Storage Shouldn’t Be an Afterthought
Once you’ve selected the main fittings, storage is often squeezed into whatever space remains. This can lead to awkward cupboards, cluttered worktops and limited room for everyday essentials.
Instead, consider storage at the same time as the main layout. A vanity unit can use the space beneath a basin, while a mirrored cabinet can provide storage without taking up extra floor area.
Wall-mounted furniture can be useful in smaller bathrooms because it keeps the floor more visible. Recessed shelving can also work well around shower areas where suitable.
The goal isn’t to turn the bathroom into a collection of cupboards. Good storage should be discreet, accessible and proportionate to the room.
Tiles Set the Visual Direction
Once the practical foundations are in place, you can start shaping the bathroom’s visual character. Tiles are particularly influential because they cover large areas and can determine how the rest of the design comes together.
Large-format tiles can give walls a more continuous appearance, while smaller tiles can bring pattern and texture. A simple neutral tile can provide a flexible backdrop, whereas a stronger colour or design can create a focal point.
You don’t necessarily need to use one tile throughout the entire room. A distinctive tile behind the basin or around the shower can add personality without making every surface visually busy.
The key is to think about the relationship between the tiles, furniture and sanitaryware rather than choosing each element independently.
Lighting Can Change the Whole Atmosphere
Bathroom lighting needs to be practical, but it doesn’t have to feel harsh. Different areas of the room may benefit from different types of illumination.
The mirror and basin need clear, useful lighting for everyday tasks. General lighting should cover the room, while softer options can create a more relaxed evening atmosphere.
Natural light is worth considering too. If you have a window, consider how mirrors and lighter surfaces can help reflect daylight further into the room.
Plan lighting before the final installation, because the position of fittings and electrical points can affect the overall design.
The Less Visible Choices Matter Too
Some of the most important bathroom decisions are the ones you don’t notice at first. Ventilation, waterproofing and suitable materials all contribute to how well the room performs over time.
Bathrooms naturally produce moisture, so effective ventilation can help manage humidity and condensation. Surfaces also need to withstand regular exposure to water and cleaning.
When choosing materials, consider more than their appearance. Think about:
- How easy the surface will be to clean.
- Whether it suits the area where it will be installed.
- How it will cope with everyday use.
- Whether the finish will continue to work with the rest of the room as your tastes change.
These practical considerations may not be as exciting as choosing colours, but they can have a much greater effect on long-term satisfaction.
Bring the Design Together With Details
The finishing touches are where the bathroom can start to feel personal. Taps, handles, mirrors, towel rails and accessories can all influence the overall look.
Coordinating a few finishes can create continuity. For example, matching the finish of the taps with cabinet handles and other hardware can help separate elements feel connected.
At the same time, don’t feel the need to make everything identical. A little contrast can add character, especially when the main surfaces are relatively understated.
Design for More Than a Trend
Most homeowners don’t want to repeat bathroom renovations every few years. While current trends can provide useful inspiration, the main design should still reflect your long-term preferences and your home’s character.
A timeless base can give you more flexibility. You can introduce stronger colours, patterns or seasonal trends through towels, accessories and smaller details that are easier to change later.
It’s also worth thinking about how the bathroom might need to work in the future. A layout that is flexible enough to accommodate changing household needs can remain useful for much longer.
Conclusion: Make the Right Decisions in the Right Order
Planning a new bathroom becomes much easier when the practical choices come before the decorative ones. Start by understanding the room, decide which fittings genuinely suit your lifestyle, then consider storage, tiles, lighting and materials as parts of one complete design.
The finished space should feel like it belongs in your home while making everyday routines easier. By taking time to think through the important choices before installation begins, you can create a bathroom that looks considered, feels comfortable and continues to work well long after the renovation is complete.